The Project
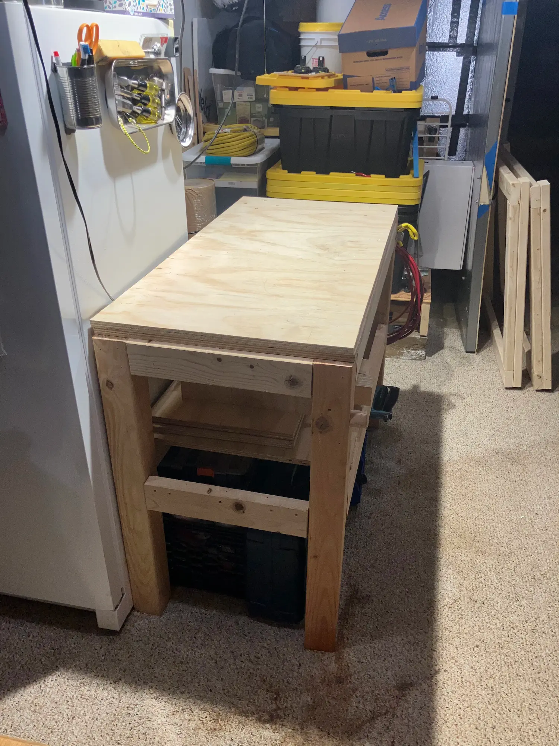
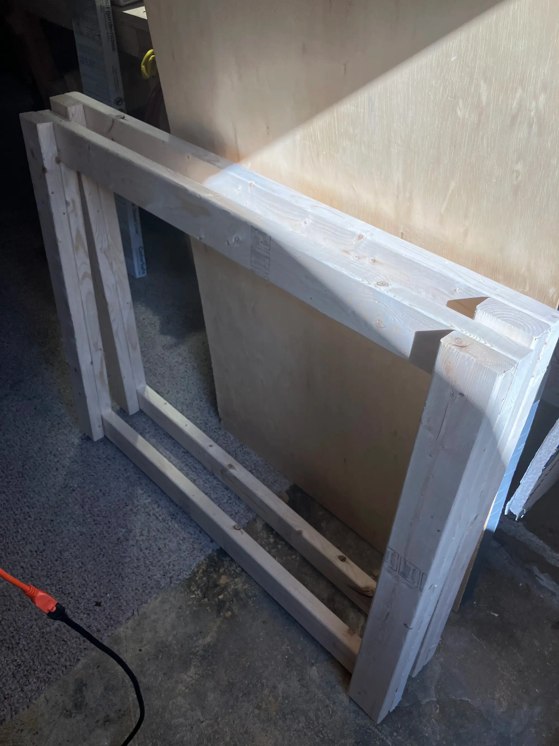
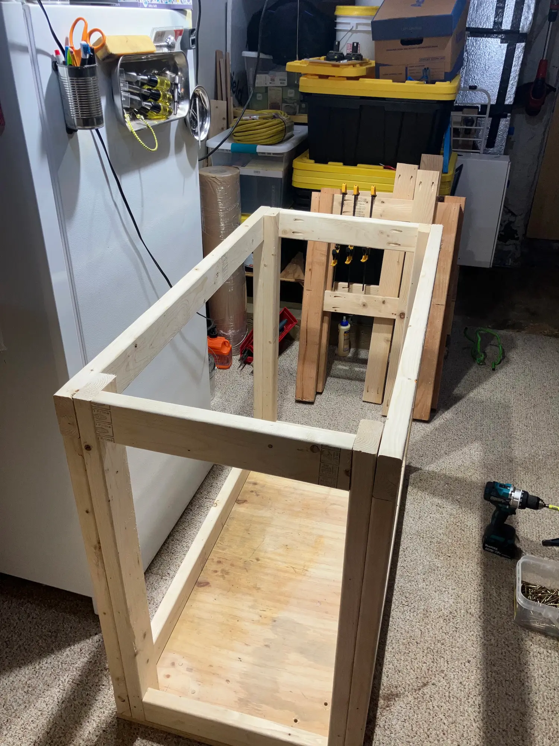
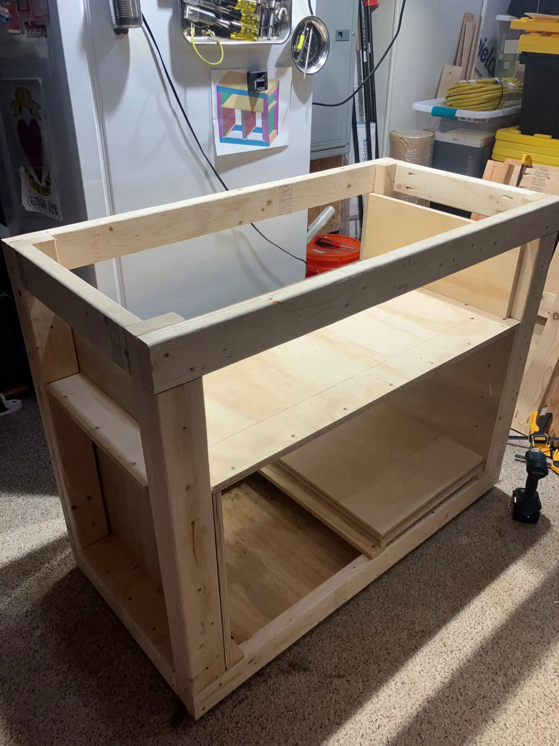
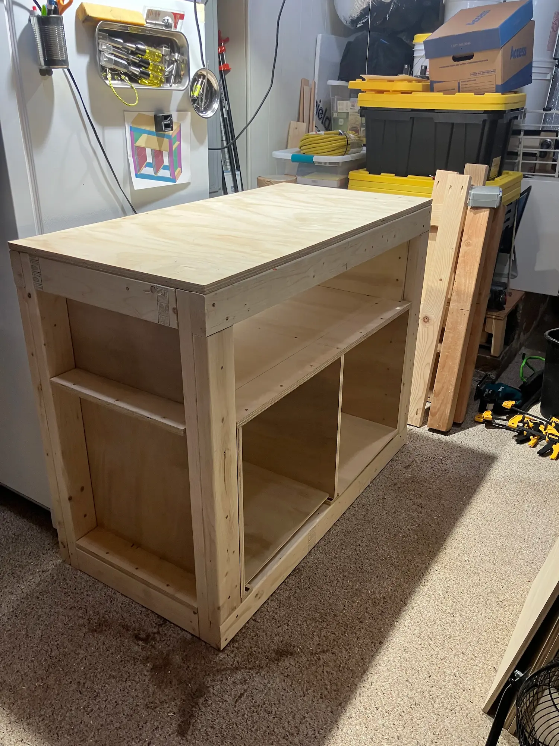
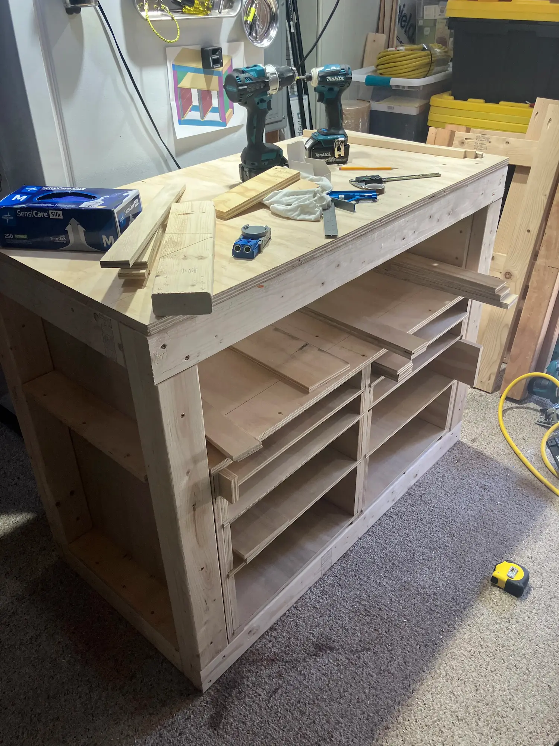
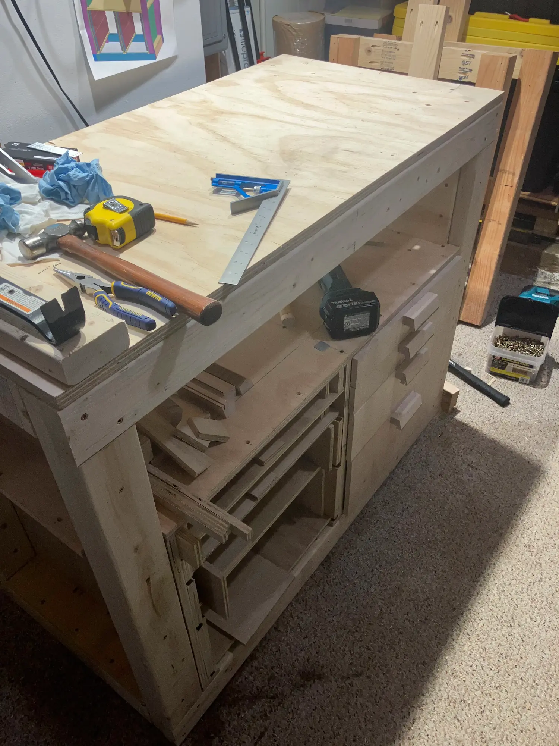
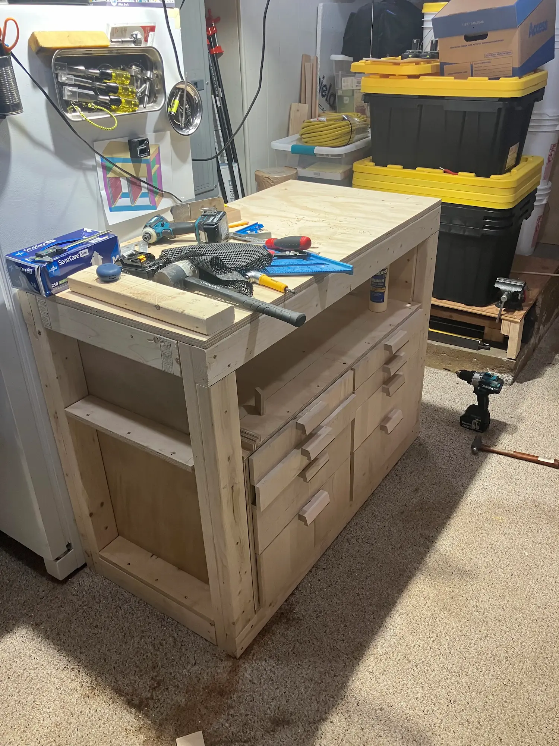
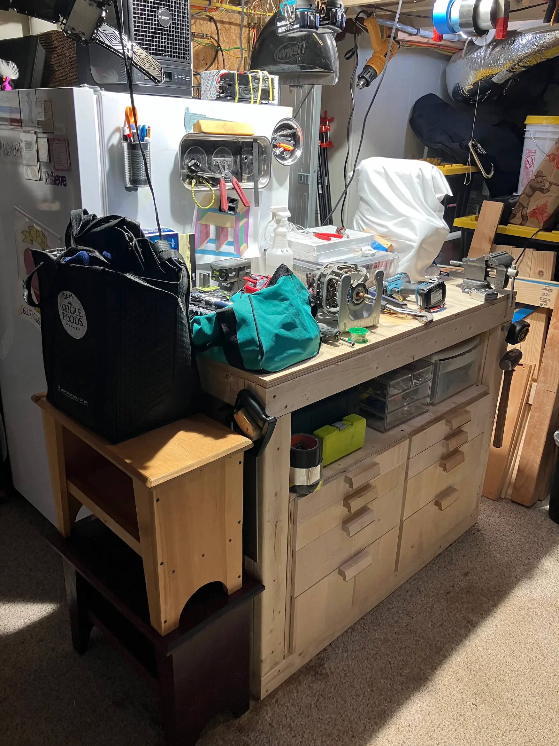
This project involves precision-modeling a modular workbench in Fusion 360 to optimize ergonomics and storage before executing the physical build. It grew from a desire to replace my old, tired workbench with something more practical. Various sized drawers were designed to hold large power tools as well as small hand tools. A large open shelf was left to accommodate blow-molded tool cases, commonly accessed tools, and to create a temporary "holding space" for current project parts. Side shelves were left for bottles (glue, lubricant, layout fluid, etc.) and clamp storage.
Objectives
- Model the full workbench assembly in Fusion 360 with parametric dimensions.
- Optimize bench height, drawer layout, and clamping positions for ergonomics.
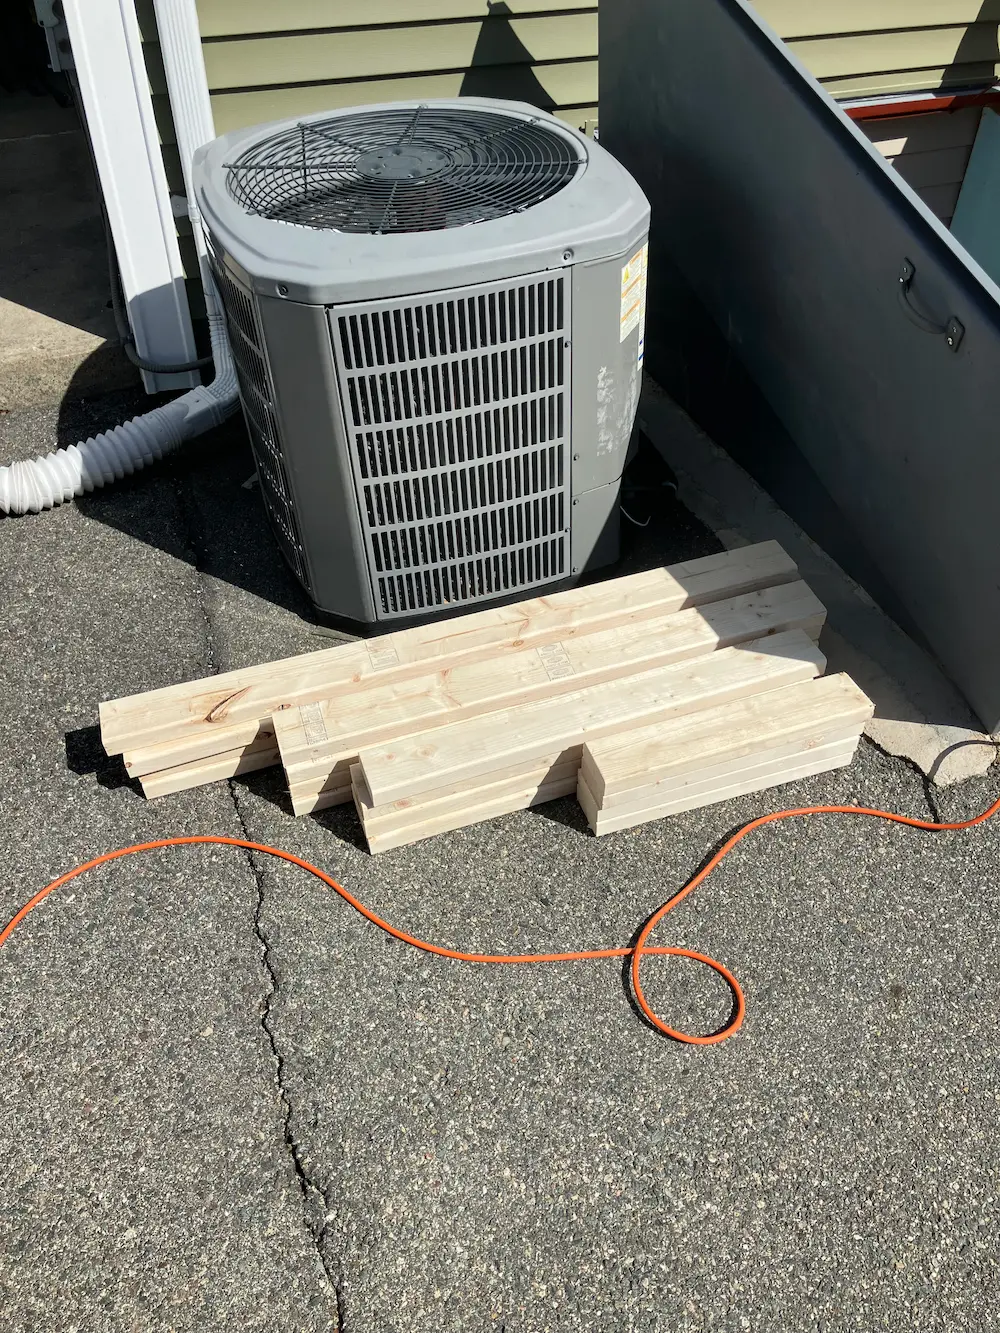
- Produce a cut list and material plan from the model before physical construction.